Divvy
DivvyHow to Calculate Area of a Room and Split Rent Easily
By The Divvy Team · September 30, 2026 · 13 min read
You're standing in a rental room with a tape measure in one hand and a roommate asking, “Why should I pay the same rent for the smaller bedroom?” The answer usually starts with a floor plan, not an argument. Once you know each room's usable area, you can make rent and household-cost decisions with a measurement everyone can check.
To calculate the area of a room, measure the floor rather than guessing from the layout or relying on a listing description. A rectangle is quick, an L-shaped room needs to be divided into sections, and a careful measuring routine matters when the result will affect flooring, furniture, or a proportional rent split.
Table of Contents
- The Simple Formula for Rectangle Rooms
- Measuring Your Room Like a Pro
- Handling L-Shaped and Irregular Rooms
- Accuracy Tips That Prevent Costly Mistakes
- Turning Room Area Into Fair Rent Splitting
- Quick Formulas and Mobile Measuring Tips
The Simple Formula for Rectangle Rooms
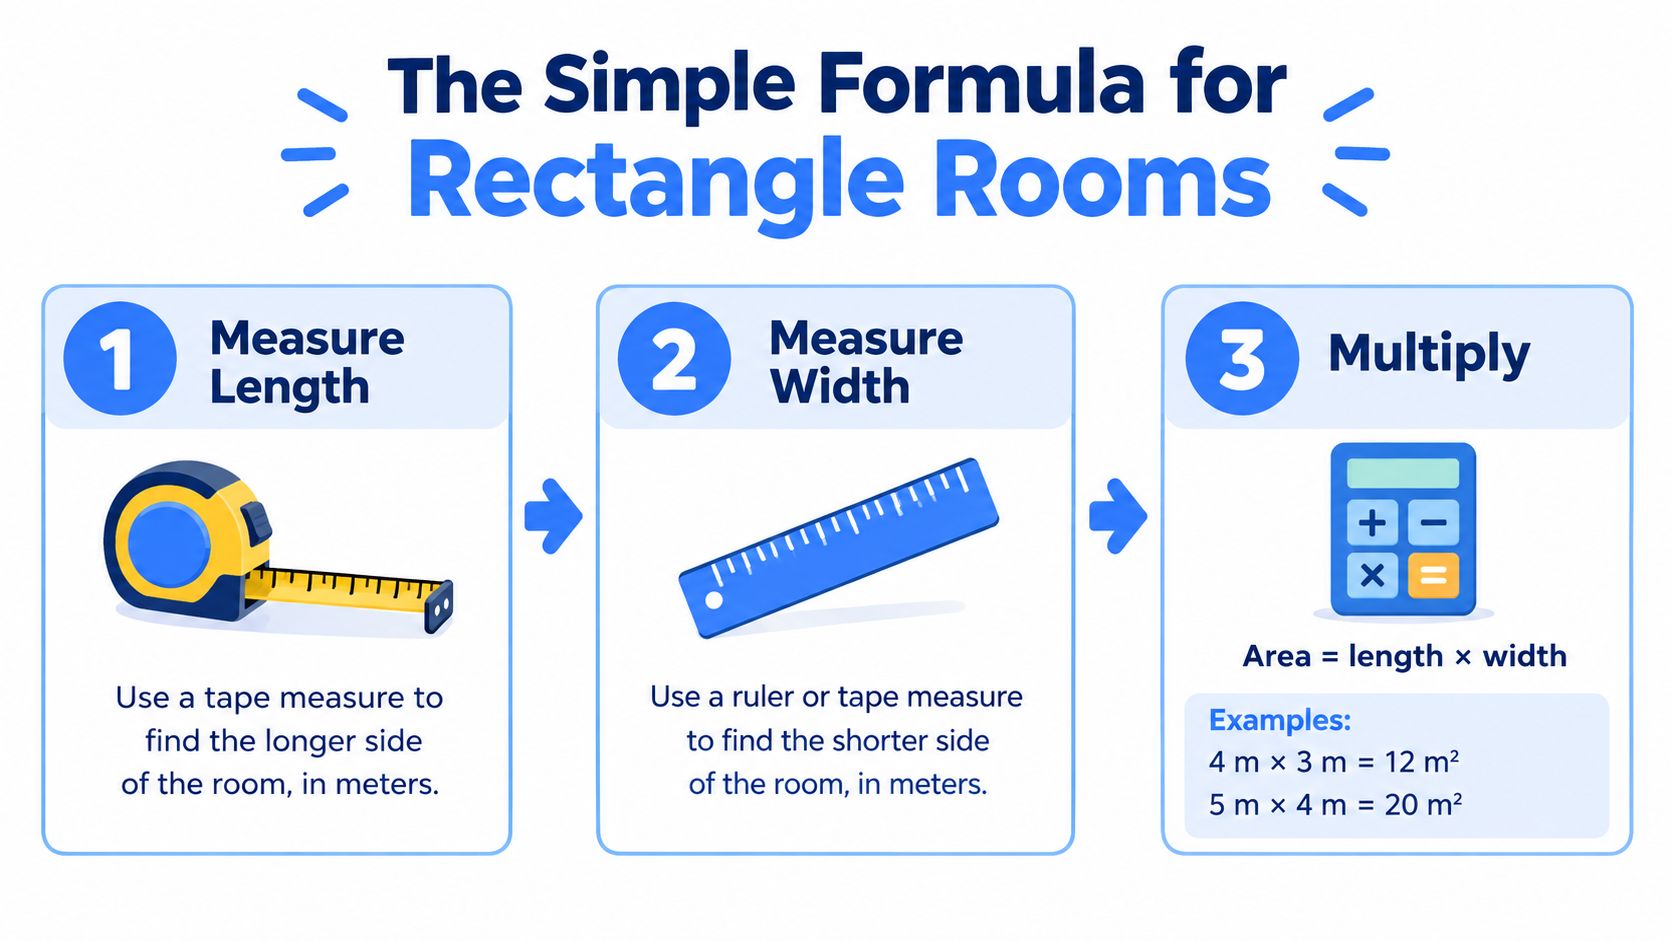
For a basic rectangular room, the calculation is direct:
Area = length × width
Measure both dimensions in the same unit. If you measure length and width in feet, the result is square feet. If you measure in metres, the result is square metres. Area is expressed in square units because you're measuring a two-dimensional surface, not a single distance.
Suppose a bedroom measures 4 metres long and 3 metres wide:
4 m × 3 m = 12 m²
The room's floor area is 12 square metres. In feet, the same process applies. A room measuring 5 feet by 4 feet has an area of 20 square feet. These are simple working examples, but the method is the same for most bedrooms, living rooms, studies, and box-shaped kitchens.
A reliable three-step process
- Measure the length. Choose one wall and measure straight across the longer direction of the floor.
- Measure the width. Measure from the adjacent wall to the opposite wall, keeping the tape at the same floor level.
- Multiply the measurements. Write the unit as a square unit, such as ft² or m².
The reason this formula works is that a rectangle can be treated as a set of equal-width strips running across its length. Multiplying the number of strips by the width of each strip gives the complete floor surface.
Modern measurement guidance keeps the process consistent by measuring floor area on the finished floor or horizontal plane, even where a façade isn't vertical or a roof slopes, as described in the European Commission's measuring code. For an ordinary room, that means you're measuring the usable floor footprint, not the wall height or ceiling shape.
Practical rule: Measure first, round later. Keep the original dimensions in your notes so you can explain or recalculate the result if a roommate questions the split.
Measuring Your Room Like a Pro
You don't need specialist equipment for an ordinary rental room. A retractable tape measure, pencil, phone notes app, and a simple calculator will handle most jobs. A straightedge or laser distance meter can help when the room is large, furnished, or difficult to measure without assistance.
Start by clearing the measuring path. You don't need to empty the entire room, but move baskets, chairs, and loose furniture away from the walls. Measure between the inside faces of the finished walls, because that's the floor space people occupy. Measuring from outside the building or from the centre of a thick wall answers a different question.
Use a repeatable routine
- Set the tape at floor level. Keep it flat along the floor or hold it straight across the room at a consistent height. Don't follow a skirting board if it bows outward.
- Measure wall to wall. Take length and width where the finished floor meets the walls. Record each dimension immediately instead of trusting memory.
- Check both ends. If a wall looks uneven, measure near each end. Use the relevant floor dimensions rather than assuming the walls are perfectly parallel.
- Note interruptions. Door openings, built-in cupboards, and alcoves may change whether you're measuring one rectangle or several connected areas.
- Repeat the longer run. A second reading is worthwhile when rent, flooring, or a furniture purchase depends on the result.
Standards exist because property managers, builders, and facility teams need consistent definitions. ASTM E1836 describes measurements taken along the plane of the floor where the floor and walls intersect, while comparisons with systems such as ISO 9836 and ANSI/BOMA show that boundary conventions can differ internationally. The practical consequence is simple: measuring to the inside face, centreline, or exterior face of a wall can produce different reported areas. The ASTM floor-area sample provides useful context for why your measurement method should be agreed before people compare numbers.
Doorways deserve attention for a second reason. A room may be easy to measure, but a large sofa or bed can still fail to pass through the entrance. If you're planning the move as well as the floor plan, this guide to moving furniture through a Boston doorway offers practical clearance checks.
Keep your raw measurements in a shared note and label them clearly, for example, “bedroom, inside wall faces, floor level.” If the calculation will feed into a rent discussion, the explanation of how to calculate rent per square foot can help you distinguish room area from a broader property-wide rent comparison.
Handling L-Shaped and Irregular Rooms
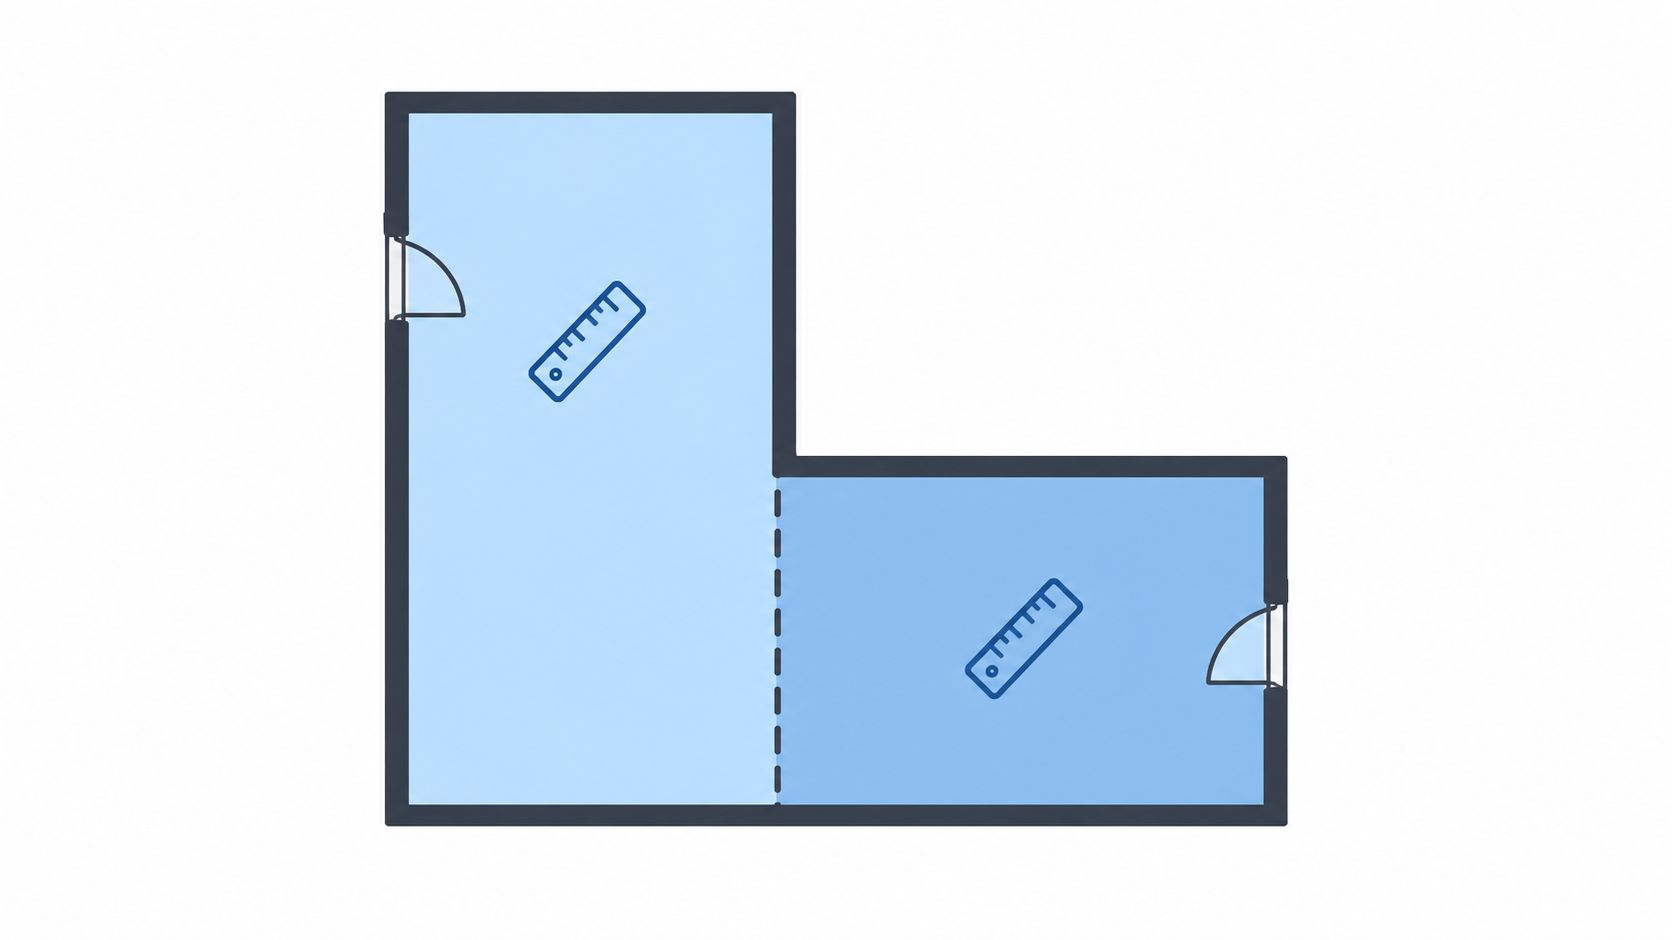
A room doesn't need to be a perfect box for you to calculate its floor area. The dependable home method is to divide the shape into smaller rectangles, calculate each rectangle separately, and add the results. This prevents the common mistake of multiplying the longest visible length by the widest visible width, which would include floor space that doesn't exist.
Split the shape along a clean line
Take an L-shaped room and draw an imaginary line through the inside corner so the floor becomes two rectangles. You can make the split horizontally or vertically. Pick the direction that gives you measurements you can take without moving furniture or estimating hidden edges.
For example, label the larger section Rectangle A and the shorter wing Rectangle B. If Rectangle A measures length A multiplied by width A, and Rectangle B measures length B multiplied by width B, then:
Total area = area of Rectangle A + area of Rectangle B
Write each result on paper before adding them. This makes it easier to spot a missing dimension and gives roommates a transparent record of how the final figure was reached.
A practical approach looks like this:
- Sketch the outline, including the inside corner.
- Draw a line that separates the outline into rectangles.
- Measure the length and width of each rectangle.
- Calculate each sub-area independently.
- Add the sub-areas and retain the sketch with the measurements.
The same idea works for a T-shaped or U-shaped room, although you may need three or more rectangles. For a notch or missing corner, calculate the larger enclosing rectangle and subtract the missing rectangle instead. Choose whichever method uses fewer assumptions.
The Room Area calculator guide reflects a real limitation in basic measuring advice. Many explanations stop at “split the room into rectangles,” even though curved edges, triangles, circles, and arbitrary polygon outlines require more advanced approaches, including the shoelace formula for polygonal shapes. For a normal shared rental room, rectangle splitting is usually clearer and easier to verify. A curved bay, angled wall, or highly irregular studio may justify a scaled floor-plan app or professional measurement.
The video below can help you visualise how a floor plan is broken into measurable sections before you start adding areas.
Don't subtract doors just because there's an opening in the wall. The floor area usually continues through the doorway into the room unless your agreed measurement boundary stops at a particular threshold. Consistency matters more than chasing a tiny difference between two reasonable conventions.
Accuracy Tips That Prevent Costly Mistakes
A small measuring error matters more when the result determines who pays what. If one roommate's room is measured generously and another's is measured tightly, the disagreement isn't really about multiplication. It's about applying different standards to different people.
Tape measures are useful, but they aren't perfectly exact. Independent measurement guidance notes that an error of 5 to 10 cm on a 10 m wall can change the calculated area by 0.5 to 1 m². The same guidance reports that low-cost laser meters can reach about ±2 mm at 10 m, which explains why a laser can be useful for long, awkward runs. See the room measurement accuracy guidance for the underlying comparison.
Match the tool to the decision
Use a tape measure when:
- The room is compact. You can hold the tape straight and read both ends without stretching it around obstacles.
- The result is for casual planning. Furniture placement and an initial roommate conversation don't require survey-grade equipment.
- A second person can assist. One person anchors the hook while the other reads the tape, reducing sag and movement.
Consider a laser distance meter when:
- The measurement run is long. A tape may sag, bend, or shift before you can read it.
- Furniture blocks the wall. A laser can measure from an accessible point when dragging a tape through the room would be impractical.
- The area affects a sensitive cost split. Better inputs reduce the chance that a small measurement dispute becomes a recurring payment dispute.
A laser isn't automatically better. It needs a clear target, a steady position, and correct settings. Reflective surfaces, glass, clutter, or aiming at the wrong wall can produce an apparently precise but irrelevant reading. Check the result against the room sketch rather than accepting every display value without question.
For rent calculations: Agree on the boundary before anyone measures. Inside finished wall faces are practical for comparing bedrooms, but every room should use the same convention.
Baseboards create another common trap. A tape laid against a thick, projecting skirting board may measure a slightly wider path than the actual wall-to-wall floor footprint. Keep the tape above the obstruction while holding it vertically, or measure the unobstructed floor line and note the method.
Finally, keep more precision than you publish. Record the complete readings, calculate with those readings, and round only the final area or payment according to an agreement everyone accepts. If the difference is immaterial to the planned decision, say so openly. If it changes a recurring rent contribution, remeasure together or use a laser meter.
Turning Room Area Into Fair Rent Splitting
Equal rent splits are simple, but they don't always feel fair when bedrooms differ in size, storage, sunlight, or access to private space. Room area gives roommates a defensible starting point. It doesn't decide the entire arrangement, because a smaller room with a private bathroom may deserve a different adjustment, but it makes the space-related part visible instead of leaving it to whoever negotiates most forcefully.
The calculation can be expressed as a proportion:
Room share of rent = room area ÷ total bedroom area × rent allocated to bedrooms
The group first needs to decide which costs are being allocated by bedroom area and which remain shared equally. Rent for common spaces may be shared across the household, while private bedroom space can be distributed according to measured area. Write that rule down before entering numbers.
Keep the agreement understandable
A transparent rent discussion includes:
- The measurements. Each bedroom's dimensions and the boundary used.
- The allocation rule. For example, private-room rent by area and common household costs evenly.
- The exceptions. Private bathrooms, balconies, unusually large closets, or a room with a major disadvantage may need a separate adjustment.
- The rounding method. Decide how to handle the final small difference so the total still matches the landlord's rent.
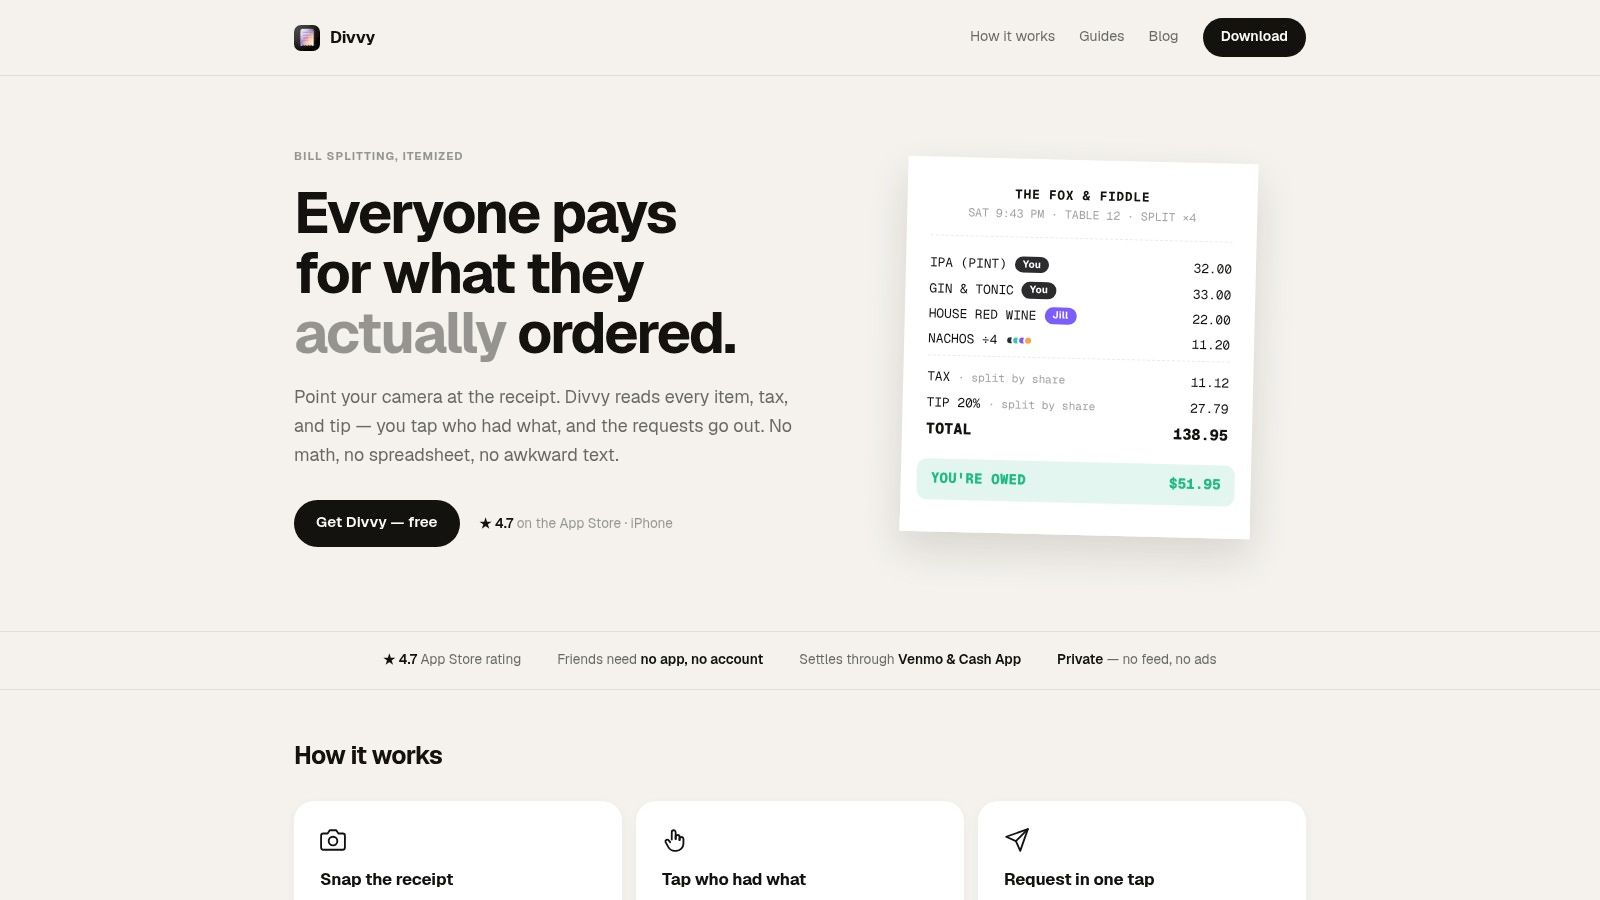
A calculator can remove spreadsheet work after the group has agreed on the logic. Divvy's Rent Split Calculator applies room-size inputs to a proportional split, and its broader mobile app uses AI receipt scanning to read line items and allocate tax and tip proportionally. It can also create payment requests through Apple Pay, Venmo, or Cash App, while people who owe money don't need to install the app or create accounts. The Divvy Pro plan includes unlimited AI scans. Details and availability may change, so check the current product information before relying on a feature.
The useful principle is to separate measurement from negotiation. First, calculate each room consistently. Then decide whether size alone is enough or whether the group should adjust for amenities and disadvantages. Guidance on how to split rent with roommates can help structure that conversation before the numbers become a source of resentment.
Area also helps with non-rent decisions. You can use the same room records to compare flooring quantities, plan furniture placement, or explain why one person's private-space contribution differs from another's. The measurement won't make every household decision easy, but it gives everyone the same starting evidence.
Quick Formulas and Mobile Measuring Tips
Use this phone-friendly reference:
- Rectangle: length × width = area.
- L-shaped room: split into rectangles, calculate each, then add them.
- Missing corner: calculate the enclosing rectangle, then subtract the missing rectangle.
- Units: measure both dimensions in the same unit and label the result in square feet or square metres.
Save a photo of the tape at the wall, record readings in your notes app, and recheck long runs. Keep the sketch with the final figures, then use the free rent calculator to turn agreed measurements into a clear household split.
Measure each bedroom from the finished inside wall faces, agree on how shared space will be treated, and use Divvy to organise rent and itemised household costs without rebuilding the math in a spreadsheet. Visit Divvy to calculate a room-based rent split and manage shared payments with your household.